
How to Evaluate Casting Quality From Overseas Foundries
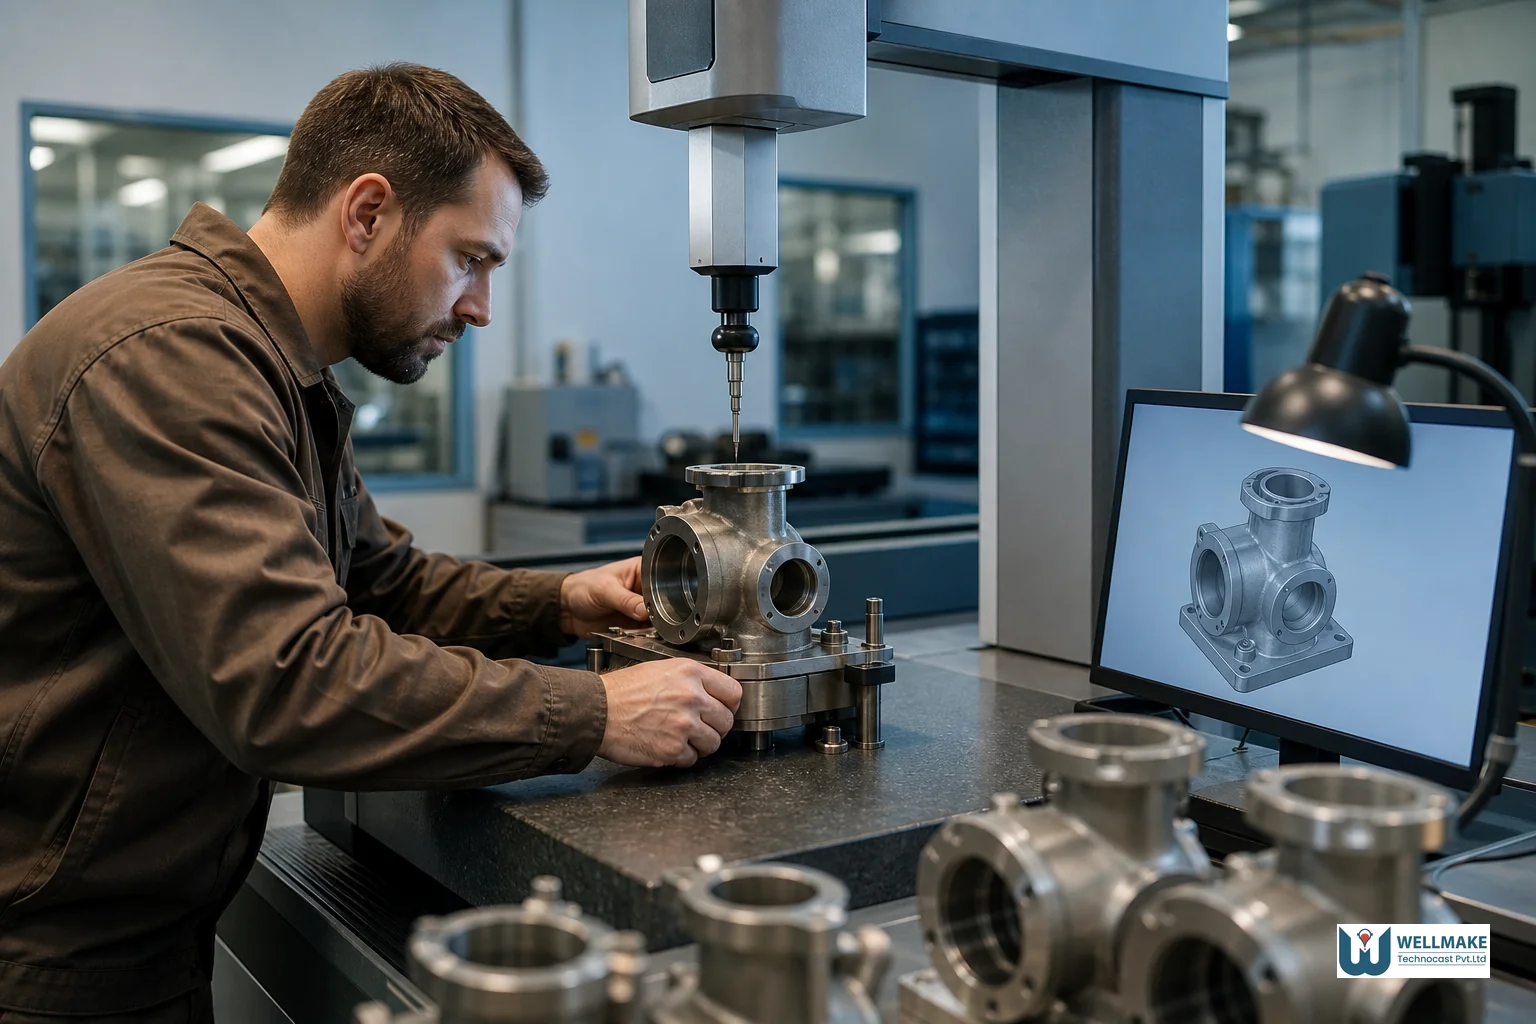
A porosity defect that slips past inspection costs far more once it fails in a valve body on a customer's assembly line than it would have cost to catch on the foundry floor. Knowing how to evaluate casting quality from overseas foundry partners before an order ships is the difference between a reliable supply chain and a recall. The process comes down to five things: verified dimensional reports, material certificates, mechanical test data, non-destructive testing records, and a live ISO 9001 quality system behind all of it.
Key Takeaways
- Request heat-number traceable material certs: Every batch should link back to a spectrometer analysis showing the actual chemical composition, not a generic datasheet.
- Match tolerances to the standard, not the sales pitch: Investment casting typically achieves CT4-CT6 per ISO 8062-3, tighter than sand casting's CT7-CT9 — ask for the CMM report, not just a verbal claim.
- NDT method must fit the failure risk: Radiography catches internal porosity, dye penetrant finds surface cracks, and ultrasonic testing suits thick-section parts — pressure-retaining components usually need more than one method.
- ISO 9001 is a process, not a plaque: Verify the certificate scope and expiry against the certifying body's public database before treating it as proof of quality control.
- Sample parts and production batches often diverge: A flawless first sample means little if the foundry can't hold the same tolerances and defect rates across a 500-piece run.
Casting Quality Checklist at a Glance
| Quality Indicator | What to Request | Acceptable Benchmark |
|---|---|---|
| Dimensional accuracy | CMM or FAI report with drawing overlay | CT4-CT6 per ISO 8062-3 for investment casting |
| Surface finish | Ra measurement report | 3.2-6.3 microns Ra as-cast |
| Material composition | Spectrometer analysis with heat number | Match to ASTM/EN/DIN grade within specified range |
| Hardness | Brinell/Rockwell test certificate | Within grade-specific HB/HRC band on drawing |
| Impact toughness | Charpy V-notch test report | Meets minimum joules per relevant standard, especially for low-temp service |
| Internal soundness | Radiography or ultrasonic test report | No defects beyond ASTM E446/E186 acceptance level |
| Quality management system | ISO 9001 certificate with scope statement | Current, verifiable with certifying body, scope covers casting/machining |
| Batch consistency | First article inspection plus periodic batch reports | Sample and production data within same tolerance band |
1. Start With the Dimensional Tolerance Report
Dimensional accuracy is usually the first thing to go wrong when a casting supplier cuts corners under schedule pressure. Before you approve any overseas order, ask for a first article inspection (FAI) report generated from a coordinate measuring machine, not a hand-gauge summary. A CMM report ties every critical dimension on the drawing to an actual measured value, with deviation shown against the tolerance band.
Investment casting, done well, typically holds CT4 to CT6 tolerance grades under ISO 8062-3, noticeably tighter than the CT7-CT9 range common in sand casting. If a supplier's FAI report shows dimensions clustering near the outer edge of tolerance rather than centered, that's an early sign their process capability is marginal, not just their sample part. For a deeper look at what's realistically achievable, our guide on what tolerances investment casting can achieve breaks down grade-by-grade expectations by part geometry and wall thickness.
Ask specifically for:
- A dimensional report referencing GD&T callouts from your drawing, not a generic template
- Measured values for critical-to-function dimensions, not just overall envelope size
- Confirmation of which fixture or gauge was used, especially for bore diameters and flatness
2. Check Surface Finish Against a Recognized Standard
Surface finish tells you a lot about shell quality and pouring control, but it's often described in vague terms like "smooth" or "good finish" in supplier quotes. Push for a number. As-cast investment casting surfaces typically fall between 3.2 and 6.3 microns Ra, depending on alloy and shell formulation. If a supplier can't quote a Ra value or reference visual acceptance standards for surface defects like cold shuts, shrinkage, or micro-porosity, they likely aren't measuring finish systematically either.
Surface defects are also a leading indicator of ceramic shell process discipline. A foundry running consistent shell build cycles and controlled dewaxing produces a repeatable surface across batches. One that varies shell thickness or slurry viscosity run to run will show it in patchy, inconsistent surfaces, even when the part passes a basic visual check. If your components need post-cast machining, mismatched stock allowance caused by finish variation can quietly add cost, a topic covered in our comparison of investment casting versus machining costs.
3. Demand Material Certification and Spectrometer Analysis
A material certificate that isn't tied to a specific heat number is close to worthless. Chemical composition can drift between melts even within the same nominal alloy grade, and that drift affects strength, corrosion resistance, and weldability downstream. Legitimate foundries run spectrometer analysis on every heat and issue a report showing the actual percentage of each element against the specified range for the grade, whether that's an ASTM, EN, or DIN standard.

When you request documentation, ask for the spectro report to be cross-referenced to the same heat or lot number stamped or tagged on the physical parts. This traceability matters most for sectors where a materials audit trail is a contractual requirement, such as aerospace components or defence and railway parts, where an unexplained composition variance can trigger a full batch quarantine. If a supplier hesitates to provide heat-specific data and instead offers a generic "typical composition" sheet, treat that as a serious gap, not a formality they'll fix later.
4. Request Mechanical Test Reports: Hardness and Impact
Chemistry alone doesn't confirm mechanical performance. Hardness testing, typically Brinell or Rockwell depending on the alloy, should be reported per batch and compared against the range specified for the grade. A casting that passes chemical analysis but comes in outside the hardness band may have been heat-treated incorrectly, which chemistry alone won't reveal.
Impact testing matters even more for safety-critical or low-temperature service. Charpy V-notch results tell you how a casting behaves under sudden loading rather than steady stress, which is exactly the failure mode that matters for pressure-retaining valve bodies, railway couplings, or subsea fittings. If your application involves cold climates or shock loading, ask specifically:
- What temperature was the impact test run at, and does it match your service environment?
- Is tensile and yield strength data available from a universal testing machine (UTM) pull test, or only estimated from hardness conversion tables?
- Are hardness and impact results reported per casting batch, or only from a one-time qualification years ago?
Buyers sourcing for pump and valve programs or oil and gas service should treat this data as non-negotiable rather than optional paperwork, since these are exactly the industries where a single undetected impact failure has the highest consequence.
5. Verify Non-Destructive Testing (NDT) Methods Used
No amount of surface inspection catches internal porosity, shrinkage cavities, or subsurface cracks. That's what non-destructive testing is for, and different methods catch different defect types. Radiography (X-ray) is the standard method for detecting internal porosity and inclusions in thicker-walled castings. Dye penetrant testing reveals surface-breaking cracks that are easy to miss visually, especially on complex geometries with fillets and internal corners. Ultrasonic testing works well on thick sections where radiography becomes less reliable.
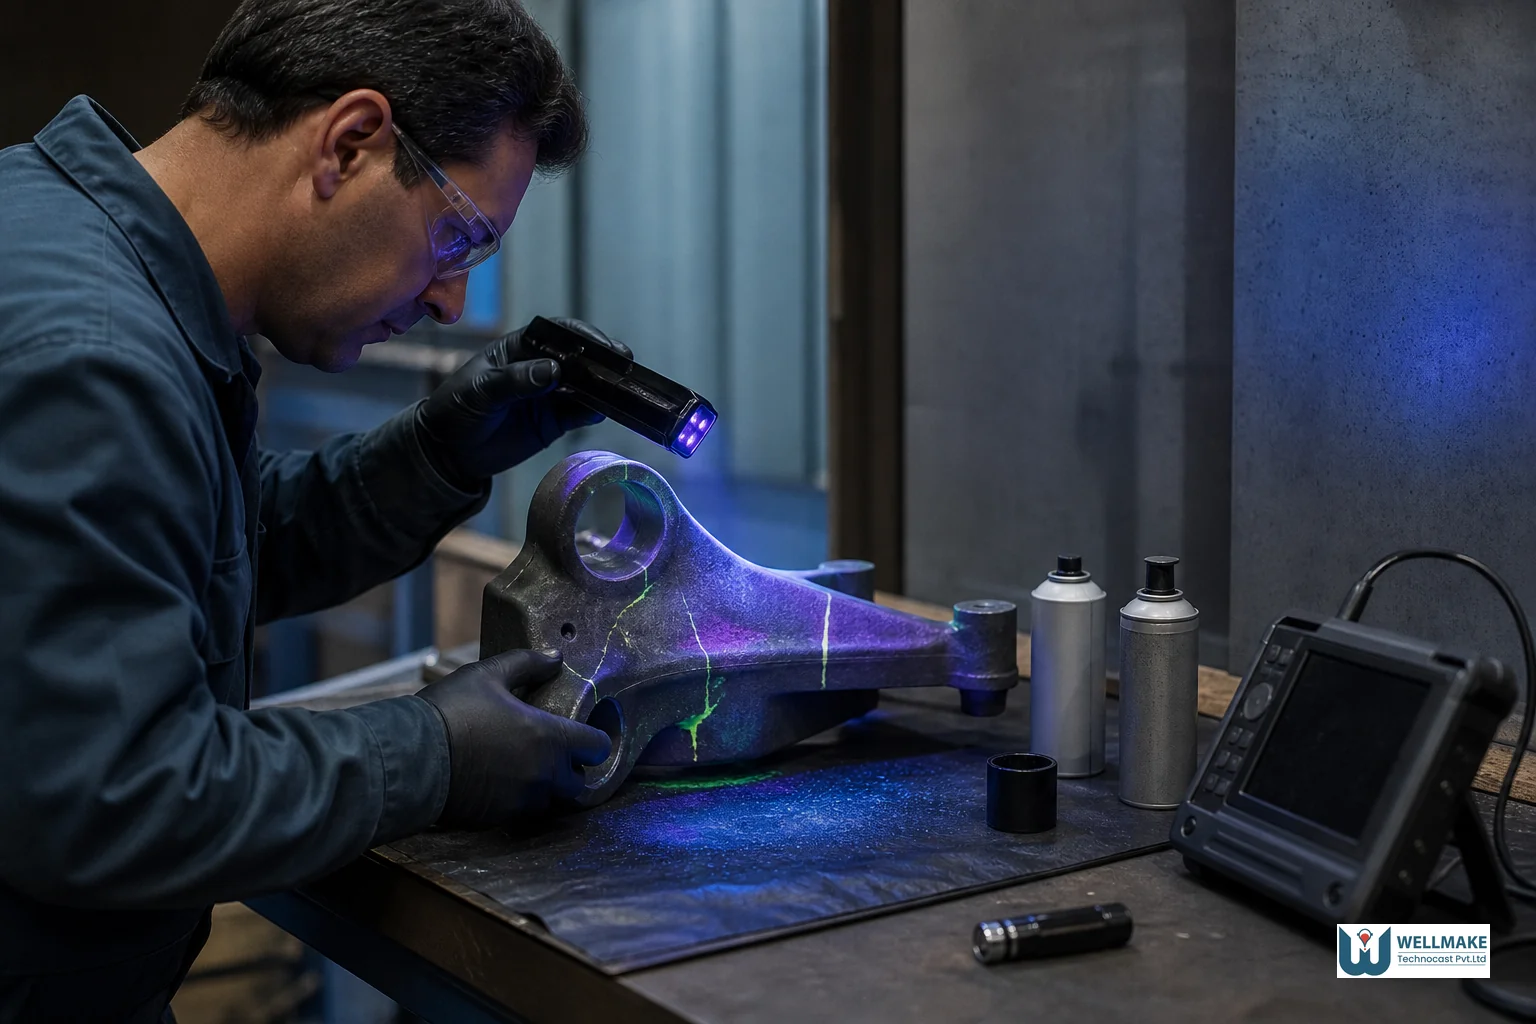
For pressure-retaining or flight-critical parts, one NDT method is rarely enough. A supplier serving pump, valve, or aerospace programs should be able to explain which combination of radiography, dye penetrant, and ultrasonic testing they apply based on wall thickness and criticality class, referencing acceptance criteria from standards such as ASTM E446 for steel castings radiography. If a supplier only offers a visual inspection report and calls it NDT, that's a mismatch between what they're claiming and what the term actually means.
It's also worth asking whether NDT is performed on 100% of parts in a batch or on a sampling basis. For safety-critical components, sampling inspection can let a defective part through undetected. Our related breakdown of red flags to avoid when sourcing from a foundry covers several cases where sampling-only NDT masked recurring defects until a failure occurred in the field.
6. Confirm ISO 9001 and Other Certifications Are Live, Not Just Framed
ISO 9001 certification is often treated as a checkbox on a supplier questionnaire, but it's meant to signal something specific: a documented, audited quality management system covering process control, corrective action, and traceability, not a one-time achievement from years ago. Before relying on it, check three things: the certificate's expiry date, whether the scope statement actually covers casting and machining (not just design or trading activity), and whether the issuing certification body appears in a recognized accreditation database.
Many certifying bodies, including national accreditation forums under the International Accreditation Forum, maintain searchable registries. A five-minute check against that registry is far cheaper than discovering six months into a supply relationship that the certificate was never renewed or was issued by a body with no real accreditation standing.
ISO 14001 (environmental management) and ISO 45001 (occupational health and safety) don't directly measure casting quality, but they're useful supporting signals. A foundry investing in all three typically has more disciplined documentation habits across the board, which tends to correlate with tighter process control on the shop floor. Sector-specific credentials matter too, NADCAP for aerospace processes, PED for pressure equipment in the EU, and similar certifications should be checked against your specific end-use requirement rather than assumed from a general ISO 9001 badge alone.
7. Audit the Foundry's In-House Testing Infrastructure
A foundry that outsources every test to a third-party lab isn't necessarily unreliable, but it does add time and cost to every quality dispute, and it often means test data arrives days or weeks after the casting itself. In-house testing infrastructure, spectrometers, universal testing machines, hardness testers, and impact testing machines on the shop floor, shortens that feedback loop considerably and gives the foundry's own engineers the ability to catch a chemistry or hardness deviation before a batch ships rather than after a customer complaint.
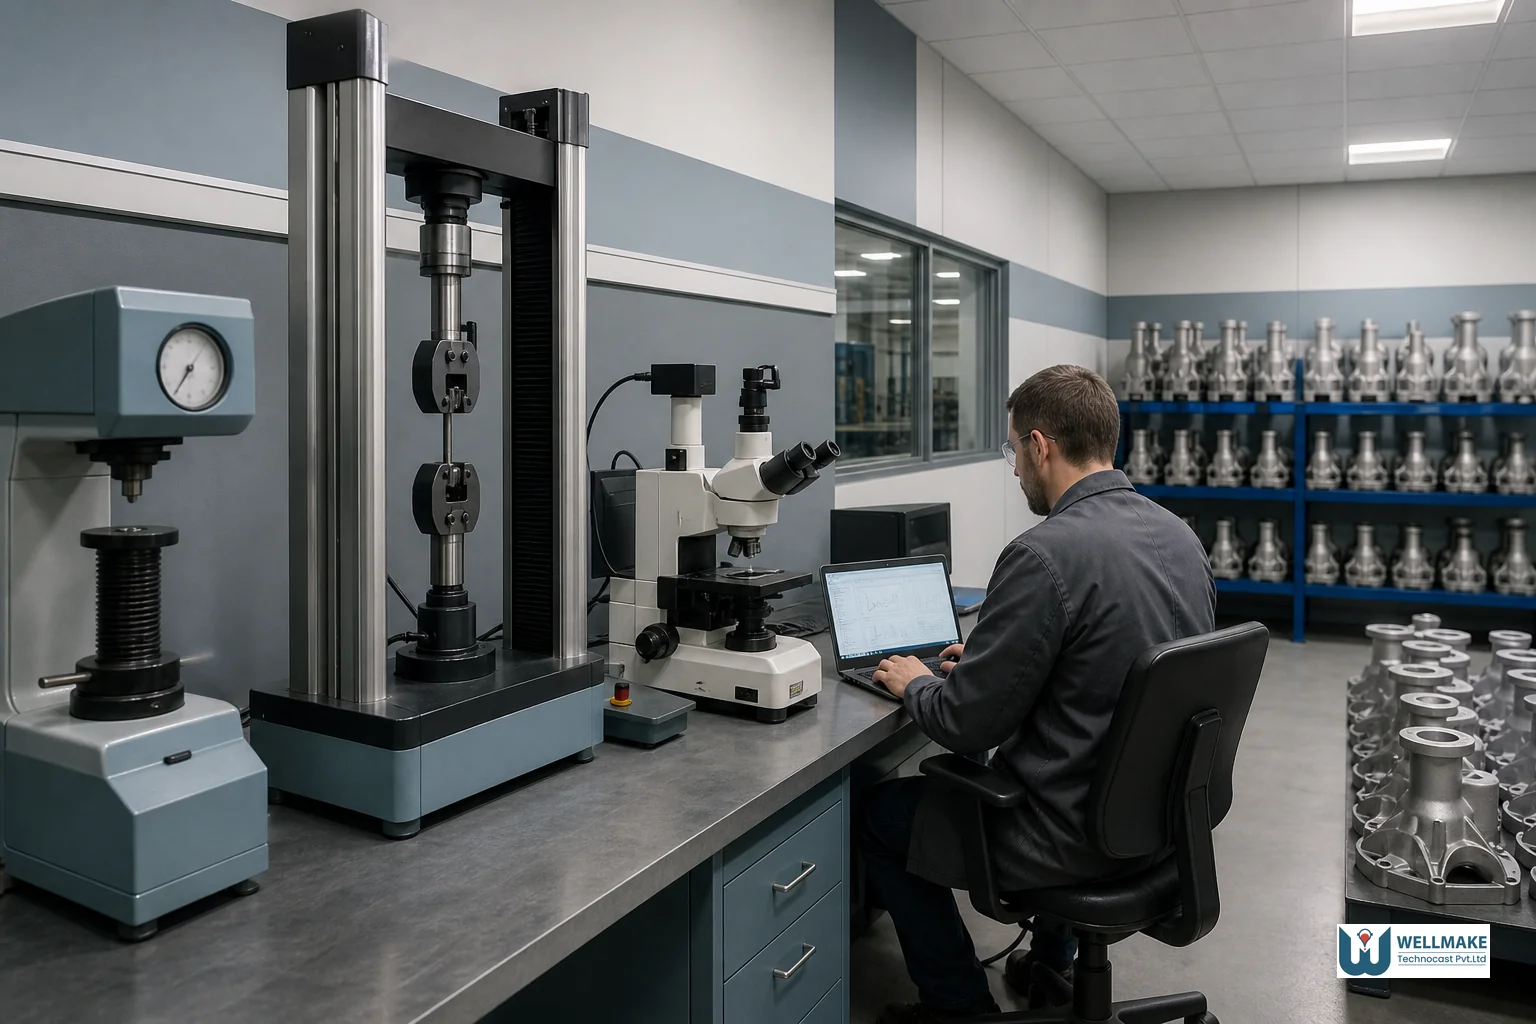
During a supplier audit, whether conducted virtually or in person, ask to see the lab directly rather than relying on a capability list in a brochure. Useful questions include:
- Which tests are performed in-house versus sent to an external lab, and what's the typical turnaround for each?
- How often is testing equipment calibrated, and can you see a calibration certificate?
- Can the foundry pull historical test data for a specific heat number on request, or only for recent batches?
If you're planning a formal supplier audit before your first order, our detailed walkthrough on how to qualify an overseas investment casting supplier covers the full evaluation process step by step, including questions to ask during a facility visit.
8. Compare Sample Parts Against Production Batches
A first sample that passes every check tells you the foundry can produce one good part under close attention. It doesn't tell you they can hold the same standard across a 500-piece production run three months later. This gap between sample quality and batch quality is one of the most common and costly surprises in overseas casting sourcing.
Build a structured first-article inspection into your purchase agreement, followed by periodic batch sampling with the same test scope, dimensional, material, hardness, and NDT, applied consistently rather than only at the start of the relationship. Ask your supplier directly how they manage batch-to-batch consistency internally: do they track process parameters like pour temperature and shell thickness per batch, and do they trend defect rates over time? A foundry that can answer with specific data, rather than a general assurance, is showing you an actual quality system rather than a one-time performance.
Overseas Foundry Quality Evaluation: Country and Process Comparison
Quality assurance practices vary meaningfully by sourcing region, and it's worth understanding the general landscape before comparing individual suppliers.
| Sourcing Region | Typical QC Documentation Availability | Common Certification Level | Notable Consideration |
|---|---|---|---|
| India (established exporters) | Full spectro, hardness, NDT, and CMM reports standard for export orders | ISO 9001 widespread; ISO 14001/45001 among established exporters | Strong cost-to-quality ratio; verify export track record and in-house lab capability |
| China | Variable; ranges from thorough to minimal depending on supplier tier | ISO 9001 common but scope and enforcement vary widely | Wide quality spread; on-site or third-party audit strongly recommended |
| Western Europe (regional foundries) | Comprehensive documentation, often exceeding buyer requirements | ISO 9001 near-universal; sector certs (PED, NADCAP) common | Higher cost base and longer lead times due to shrinking domestic capacity |
| Eastern Europe | Generally solid documentation among EU-integrated suppliers | ISO 9001 common; growing NADCAP presence | Good balance of cost and compliance, capacity constraints in some alloys |
For a closer look at how Indian foundry sourcing stacks up against domestic options on cost and lead time specifically, see our comparisons on India vs local foundry sourcing and the broader question of investment casting versus die casting costs, both relevant when you're weighing quality against total landed cost.
Common Red Flags That Signal Weak Quality Control
Certain patterns show up repeatedly among overseas suppliers whose quality control doesn't match their sales claims. Watch for:
- Reluctance to share raw test data: A supplier offering only a one-line "meets specification" statement instead of the actual spectro, hardness, or NDT report is asking you to trust a claim you can't verify.
- No heat-number traceability: If test reports can't be linked to the specific heat or lot that produced your parts, the certification is essentially meaningless.
- Certificates that don't check out: An ISO 9001 certificate from an unrecognized or unaccredited body, or one that's expired, should be treated as a serious gap, not a paperwork oversight.
- Sample-to-batch quality drift: A beautiful first sample followed by inconsistent production batches points to a process that isn't actually under statistical control.
- Vague answers about NDT scope: "We do testing" without specifying method, coverage percentage, and acceptance criteria usually means testing is inconsistent or minimal.
These patterns come up often enough that they deserve their own deeper treatment in our guide to red flags to avoid when sourcing from a foundry, which walks through real evaluation scenarios in more detail.
Frequently Asked Questions
What documents should I request before placing a casting order?
At minimum, request a first article inspection report with CMM data, a material certificate with spectrometer analysis tied to heat number, hardness test results, and an NDT report specifying method and coverage. For safety-critical parts, also request impact test data and the foundry's current ISO 9001 certificate with scope statement.
How do I verify ISO 9001 certification is genuine?
Check the certificate number and issuing body against a recognized accreditation registry, confirm the expiry date hasn't passed, and read the scope statement carefully to make sure it actually covers casting and machining operations rather than a narrower or unrelated activity.
What NDT method is best for pressure-retaining castings?
Most pressure-retaining components benefit from a combination of methods rather than one alone: radiography for internal porosity, dye penetrant for surface cracks, and ultrasonic testing for thicker sections. The right combination depends on wall thickness and the specific failure risk for your application.
How many samples should I inspect before approving a batch?
A formal first article inspection should cover 100% of critical dimensions on an initial sample or small lot. For ongoing production, agree on a documented sampling plan with your supplier, and for safety-critical parts, push for 100% NDT coverage rather than sampling-based testing.
Put This Evaluation Framework Into Practice
Evaluating casting quality from an overseas foundry isn't about trusting a glossy brochure. It's about requesting the specific reports, spectrometer analysis, hardness and impact data, NDT records, and a verifiable ISO 9001 certificate, and checking that sample parts and production batches tell the same story. Wellmake Technocast runs spectrometer, universal testing machine, hardness, and impact testing in-house at its Rajkot facility, backed by ISO 9001, ISO 14001, and ISO 45001 certification, so buyers get full documentation with every batch rather than having to chase it down after the fact.
If you're currently qualifying suppliers for an upcoming casting program, browse the ferrous and non-ferrous component ranges in our product catalog to see the sectors and part types we support, from pump and valve bodies to railways, defence, and aerospace components. For a direct conversation about your specific tolerance, testing, or certification requirements, get in touch with our engineering team and we'll walk through exactly what documentation you'd receive with your first order. Comprehensive quality data shouldn't be something you have to fight for from a casting partner; it should arrive with every shipment.