
What Tolerances Can Investment Casting Achieve?
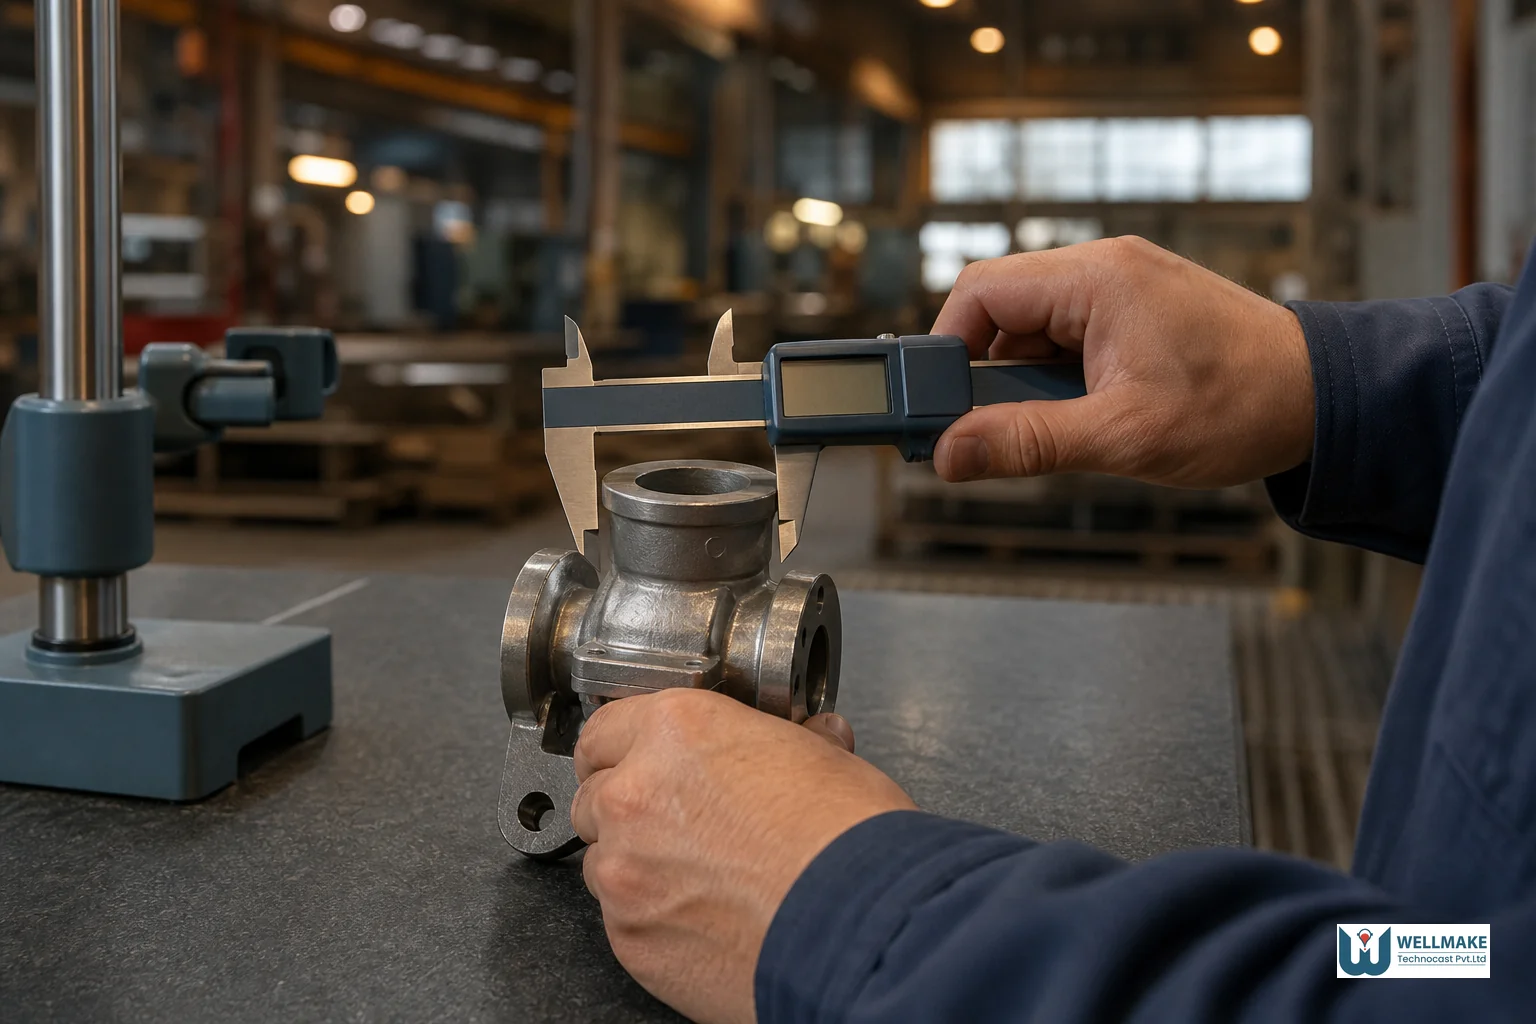
An engineer at a pump OEM once specced a bore diameter to ±0.05 mm on a cast impeller housing, expecting the foundry to hold it straight out of the shell. Three weeks later, the sample batch came back within ±0.15 mm, and the project stalled while procurement and engineering argued over who had misunderstood what. The part wasn't defective. The tolerance was simply never achievable as-cast, and nobody had flagged it before tooling was cut.
This scenario repeats across pump, valve, aerospace, and defence supply chains every month. Buyers need tight, predictable dimensions on complex metal parts, but they rarely know what investment casting tolerances and surface finish standards actually allow before machining enters the picture. This guide sets realistic expectations: what CT grade you can expect as-cast, what Ra surface finish looks like without secondary work, and exactly when post-machining becomes necessary rather than optional.
Why Tolerance Expectations Make or Break a Casting Sourcing Decision
Procurement teams sourcing precision components for pumps, valves, aerospace brackets, or railway hardware usually start with a drawing built around a finished, machined part. That drawing carries tolerances meant for the final component, not the raw casting. When those same tolerances get pasted into a casting RFQ without adjustment, two things happen: quotes come back higher than expected, or a foundry over-promises just to win the order.
Getting this right early saves rework, missed deadlines, and disputes over acceptance criteria. It also changes how you evaluate quotes. A foundry offering a suspiciously tight as-cast tolerance without machining, or a suspiciously smooth Ra value straight from the shell, deserves a second look. Understanding the real numbers behind investment casting tolerances and surface finish standards lets you separate genuine capability from a hopeful sales quote.
What Do Casting Tolerance Grades (CT) Actually Mean?
Most tolerance discussions in casting reference ISO 8062, the international standard that defines dimensional tolerance grades for castings, labeled CT1 through CT16. Lower numbers mean tighter tolerances. CT1 is essentially precision machining territory; CT16 covers rough sand castings with generous allowances.
Investment casting, also called lost-wax casting, typically achieves CT4 to CT6 as-cast, depending on part geometry, alloy, and size. That's a meaningful jump in precision compared to sand casting, which usually lands in the CT9 to CT15 range, or die casting, which can hit CT4 to CT7 on smaller aluminum or zinc parts but struggles with ferrous alloys and larger components.
Two variables drive where in the CT4–CT6 band a given part lands:
- Part size — smaller dimensions hold tighter percentage tolerances; large linear spans accumulate more shrinkage variance across the ceramic shell and cooling cycle.
- Geometry complexity, thin walls, deep cores, and asymmetric mass distribution create uneven cooling, which pushes tolerance toward the looser end of the range.
For a deeper look at how the wax pattern, shell building, and pouring stages influence these outcomes, our guide on how investment casting works step-by-step breaks down each stage of the process.
Typical As-Cast Tolerances for Investment Casting
In practical terms, here's what buyers can expect without any secondary machining, based on general industry practice for steel, stainless steel, and non-ferrous investment castings:
- Linear dimensions up to 25 mm: typically ±0.10 to ±0.20 mm (CT4, CT5)
- Linear dimensions 25-100 mm: typically ±0.20 to ±0.40 mm (CT5, CT6)
- Linear dimensions above 100 mm: tolerance widens further, often ±0.005 mm per mm of length as a rule of thumb, or roughly 0.3-0.7% of the nominal dimension
- Wall thickness: generally ±0.10 to ±0.30 mm depending on section thickness and alloy
Alloy choice matters more than most buyers assume. Stainless steels and carbon steels shrink roughly 2% during solidification and cooling, and that shrinkage rate is well characterized, so tolerances are predictable. Non-ferrous alloys like aluminum bronze or nickel-based superalloys can behave differently, with shrinkage rates that vary by composition and section thickness, which is why an experienced foundry adjusts pattern tooling dimensions specifically for each alloy family rather than using a single universal shrink factor. If you're weighing alloy options for a new part, the overview on materials used in investment casting covers how ferrous and non-ferrous choices affect both mechanical properties and dimensional behavior.
It's worth noting that CT4, CT6 as-cast is already tighter than what most buyers assume is possible from a casting process. This is precisely why investment casting continues to win work away from fabrication and rough machining for parts with complex internal passages or thin walls that would be costly to machine from solid stock.
Surface Finish Standards: Understanding Ra Values in Investment Casting
Surface finish is measured as Ra, the arithmetic average roughness, usually expressed in micrometers (µm) or microinches (µin). Lower Ra means a smoother surface. Investment casting is known in the industry as a near-net-shape process precisely because its as-cast Ra values are already good enough for many applications without further finishing.
Typical as-cast Ra values for investment casting fall between 1.6 and 6.3 micrometers (roughly 63 to 250 microinches), depending on the ceramic shell system, slurry formulation, and alloy. Fine-grain zircon-based primary coats produce the smoother end of that range; less refined shell systems trend toward the rougher end.
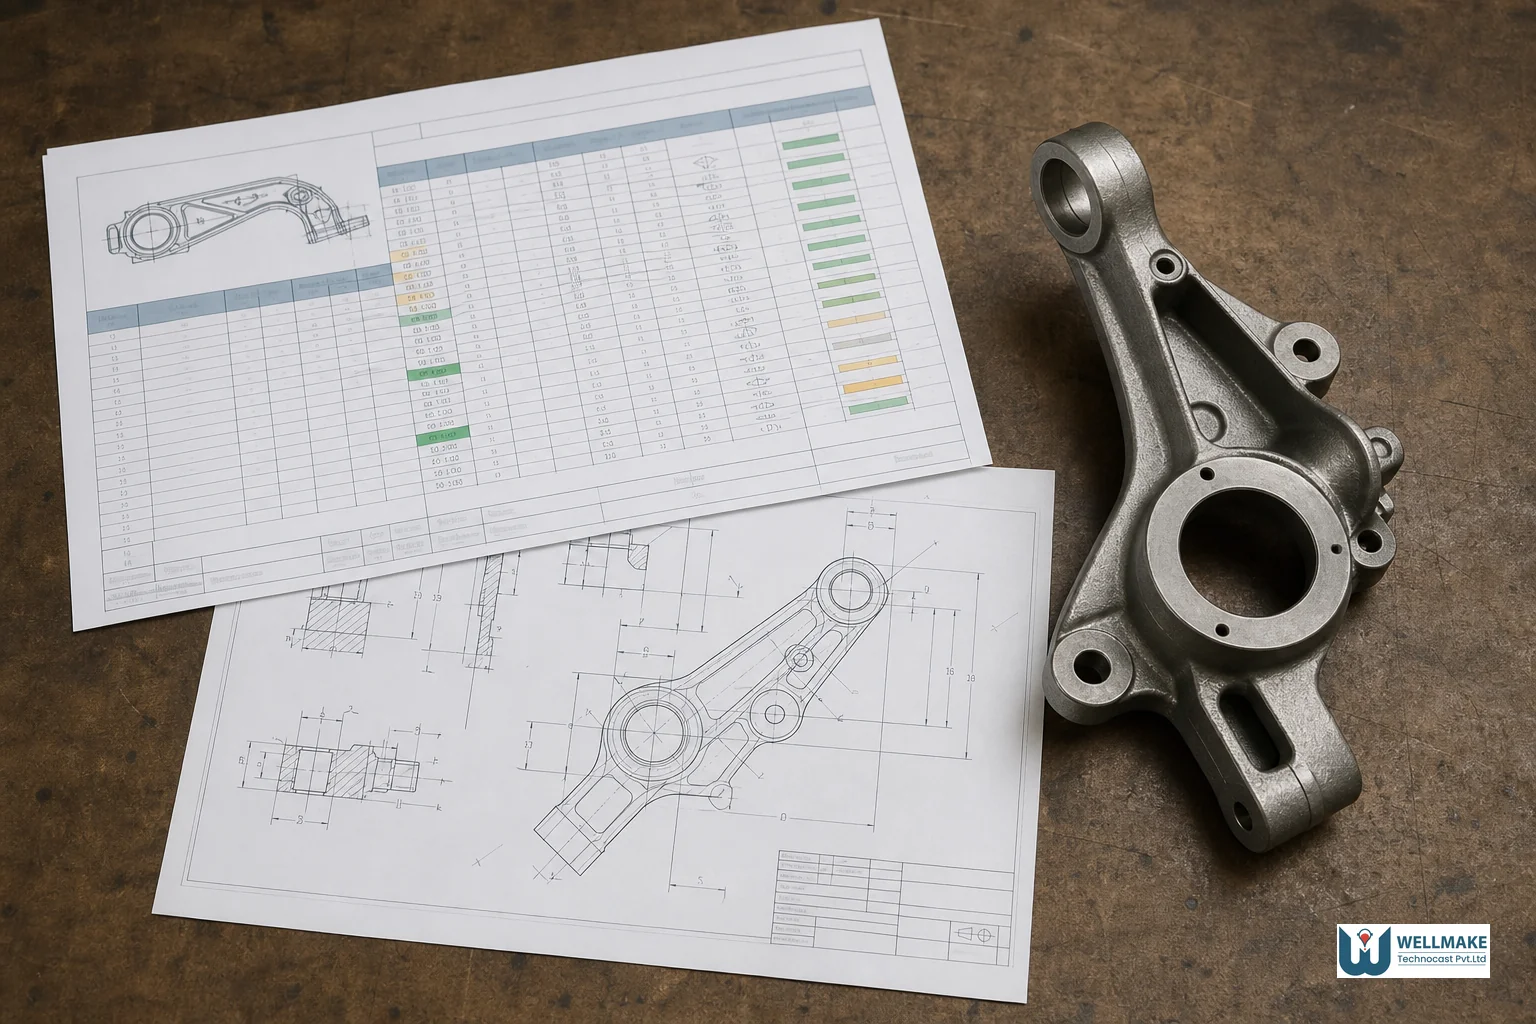
For context, here's how that compares to other common processes:
- Investment casting (as-cast): Ra 1.6-6.3 µm
- Die casting: Ra 1-3 µm on aluminum/zinc, but limited to non-ferrous alloys and simpler geometries
- Sand casting: Ra 12.5-25 µm, noticeably rougher and often requiring finishing for any sealing or mating surface
- CNC machined surfaces: Ra 0.4-3.2 µm depending on finishing pass, tool, and feed rate
Surface finish isn't just cosmetic. On sealing faces, O-ring grooves, or bearing bores, a rougher Ra directly affects leak paths and wear rates. On structural or aesthetic components like architectural hardware or fire safety fittings, Ra affects both corrosion resistance and visual acceptance. Fatigue-critical parts, particularly in aerospace and defence applications, are especially sensitive to surface roughness because stress risers at the surface can initiate cracks under cyclic loading. This is why critical rotating or load-bearing surfaces are so often called out for post-casting finishing even when the bulk of the part is left as-cast.
Investment Casting vs Other Manufacturing Methods: A Tolerance and Finish Comparison
Buyers evaluating investment casting against sand casting, die casting, forging, or straight CNC machining need a side-by-side view of what each process realistically delivers. The table below summarizes typical dimensional tolerance grades, surface finish, and where each method fits best.
| Process | Typical CT Grade (ISO 8062) | As-Produced Ra (µm) | Best Suited For | Relative Tooling Cost |
|---|---|---|---|---|
| Investment casting | CT4, CT6 | 1.6-6.3 | Complex geometry, thin walls, ferrous and non-ferrous alloys, mid-to-high volume | Moderate |
| Sand casting | CT9, CT15 | 12.5-25 | Large parts, low volume, simple shapes, lower cost per kg | Low |
| Die casting | CT4, CT7 | 1-3 | High-volume aluminum/zinc parts, thin uniform walls | High |
| Forging | CT7, CT10 (as-forged) | 3.2-12.5 | High-strength, high-fatigue-load parts, simpler shapes | High |
| CNC machining (from bar/billet) | CT1, CT4 (or tighter, IT grades) | 0.4-3.2 | Tight-tolerance features, low-to-mid volume, high material cost for complex shapes | Low (no tooling) but high per-part cost |
The pattern that emerges is clear: investment casting sits in a sweet spot between the rougher, looser tolerances of sand casting and the tighter, more expensive precision of full CNC machining. For parts with complex internal geometry, investment casting delivers most of the machined-part precision without the material waste and cycle time of machining from solid stock. If you're deciding between full machining and casting for a specific part, our comparison on investment casting vs machining costs walks through the cost tradeoffs in more detail, and the die casting comparison in investment casting vs die casting is worth reviewing if your part could go either route.
When Do You Need Post-Machining to Hit Tighter Specs?
CT4, CT6 as-cast is not the ceiling for a finished component; it's the starting point. Many industrial parts have one or two critical features that need tighter control than the rest of the casting, and this is where selective post-machining comes in.
Common triggers for post-machining include:
- Sealing faces and gasket surfaces on valve bodies and pump casings, where leak-free performance depends on flatness and Ra values below what as-cast surfaces provide
- Bearing bores and shaft seats that require tolerances tighter than CT3, often in the range of a few microns for press fits or running clearances
- Threaded features, which are almost always machined or tapped after casting rather than cast net-shape
- Mating flanges on pump and valve assemblies where bolt patterns and face flatness must match mating equipment precisely
- Critical fatigue surfaces in aerospace, railway, and defence components, where surface finish directly affects service life under cyclic loads
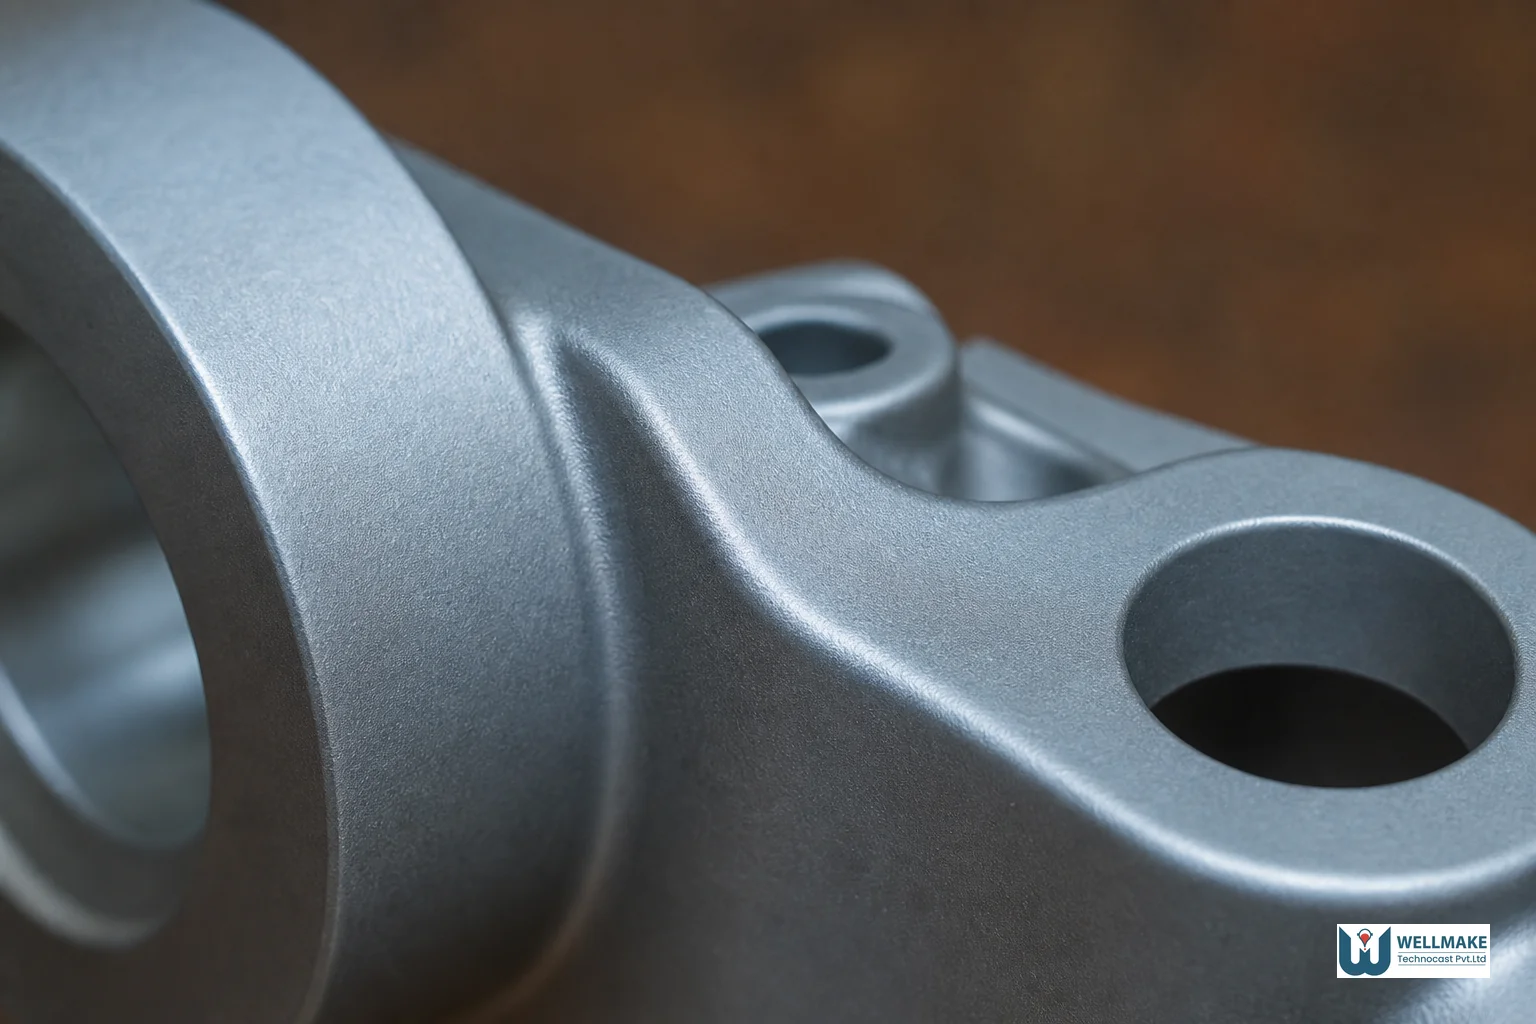
The smarter approach, and the one experienced foundries recommend, is selective machining rather than machining the entire part. Identify the two or three features on a drawing that truly require CT3 or tighter, leave the rest of the geometry as-cast, and machine only what needs it. This keeps material removal, cycle time, and cost down while still hitting every functional requirement.
This is one of the reasons single-source suppliers who cast and machine under one roof have an advantage. When the same facility pours the part and finishes the critical features, there's no handoff delay, no shipping between a foundry and a separate machine shop, and no finger-pointing if a dimension drifts. Buyers get one quality record covering the whole part rather than two disconnected inspection reports. If you're comparing quotes that separate casting and machining across two vendors, it's worth asking whether a combined process would reduce both lead time and risk.
How to Specify Tolerances Correctly on Your Drawings
Over-specifying tolerances is one of the most common and costly mistakes buyers make when releasing a casting drawing. Calling out ±0.05 mm across an entire part, when only two features actually need that precision, forces the foundry to quote for full machining or reject the drawing entirely.
A few practical habits improve both quote accuracy and final part quality:
- Use a general tolerance note (referencing ISO 8062 CT5 or CT6, for example) to cover all non-critical dimensions, and reserve tight, individually-dimensioned callouts only for features that truly need them.
- Apply GD&T deliberately. Datum structures, flatness, and position callouts should reflect how the part actually mates in assembly, not a blanket tightening of every surface.
- Flag which features need post-machining directly on the drawing, so the foundry can quote pattern allowances and machining stock correctly from the start.
- Share the drawing during design-for-manufacturing (DFM) review, before tooling is cut. A foundry with real process knowledge will flag unrealistic tolerances, thin-wall risk areas, and coring opportunities before you're locked into a design.
- Specify Ra requirements explicitly per surface, rather than assuming a single finish applies to the whole part.
This kind of early collaboration is exactly what separates a smooth sourcing relationship from a drawn-out back-and-forth. Our detailed walkthrough of how to choose the right investment casting foundry covers the broader qualification process, including how DFM input from a supplier should factor into your selection criteria.
Qualifying a Foundry's Real-World Tolerance Capability
A quoted tolerance is only as good as the process behind it. Before committing to a supplier, especially an overseas one, ask for evidence that they can consistently hit the CT grade and Ra values they've quoted, not just on a single sample part but across production batches.
Questions worth asking during supplier qualification:
- Can you provide a first article inspection (FAI) report with full dimensional data against the drawing, not just a pass/fail summary?
- Do you use CMM (coordinate measuring machine) inspection, and can you share sample reports from a comparable part?
- What process capability (Cpk) data can you share for critical dimensions across multiple production runs?
- What in-house testing equipment do they run, spectrometers for chemical composition, hardness testers, and impact testing machines are standard indicators of a quality-serious foundry
- How do they handle a batch that comes back outside tolerance? A clear corrective-action process is a good sign; vague reassurances are not.
Wellmake Technocast runs full in-house quality control, including spectrometer analysis, universal testing machines (UTM), hardness testing, and impact testing, across its ISO 9001, ISO 14001, and ISO 45001 certified operations in Rajkot, Gujarat. That combination of certified process control and in-house testing is what lets the foundry commit to CT4, CT6 tolerances and Ra 1.6-6.3 µm finishes with confidence, and back it up with batch-level inspection data rather than a one-off sample.
If you're new to evaluating overseas suppliers generally, our guides on choosing the right foundry and understanding tooling costs are good companions to this one, since tolerance capability, tooling investment, and supplier vetting are closely linked decisions.
Frequently Asked Questions
What is the tightest tolerance investment casting can achieve without machining?
Most experienced foundries can reliably hold CT4 on smaller, simpler features as-cast, roughly ±0.10 mm on dimensions under 25 mm. Going tighter than CT4 without machining is possible on select geometries but isn't something to count on for production volumes without a proven process history from your specific foundry.
Does investment casting always need secondary machining?
No. Many components, particularly those without sealing surfaces, press fits, or threads, ship as-cast or with only light finishing like shot blasting or grinding of gate marks. Machining becomes necessary specifically for features that require tolerances tighter than CT4, CT6 or Ra values smoother than the as-cast range.
How does part size affect achievable tolerance?
Larger parts accumulate more dimensional variance across the shell and cooling cycle, so percentage-based tolerance widens with size. A 20 mm feature might hold ±0.15 mm, while a 200 mm span on the same part could vary by ±0.6 mm or more, depending on geometry and alloy.
What surface finish is standard without polishing or machining?
Expect Ra 1.6 to 6.3 micrometers as-cast, depending on shell system and alloy. That's already smoother than sand casting and adequate for many structural, housing, and non-sealing applications without any secondary finishing step.
How long does it take to get tighter-tolerance machined castings versus standard as-cast parts?
Adding machining extends lead time, since parts move through an additional production stage after casting and shot blasting. The exact impact depends on batch size and machining complexity; our article on how the investment casting process works outlines where machining fits into the overall production timeline.
Set Realistic Tolerance Expectations Before You Quote
Knowing where CT4, CT6 tolerances and Ra 1.6-6.3 µm finishes apply, and where selective machining is genuinely required, changes how you write specifications, evaluate quotes, and plan timelines. It also protects you from suppliers who either overpromise on precision or under-deliver on consistency across production batches.
Wellmake Technocast manufactures both un-machined and precision-machined investment cast components across ferrous and non-ferrous alloys, backed by in-house dimensional inspection and testing at every stage. Whether you need a sealing face held to a few microns or a complex housing left as-cast to control cost, our engineering team can review your drawing and recommend the right approach before tooling begins.
Explore our product range to see the industries and component types we cast and machine daily, or get in touch with our team to discuss tolerance requirements on your next drawing. If you have an upcoming project with tight sealing surfaces, bearing bores, or fatigue-critical geometry, contact us today for a DFM review before you finalize your specifications.